


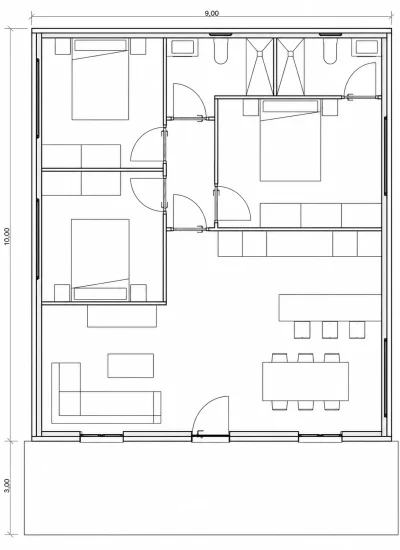
Bedroom 3: 9,59 m²
Bedroom 2: 9,59 m²
Distributor: 3,10 m²
Bedroom 1: 12,54 m²
Living room - Dining room - Kitchen: 34,93 m²
Bathroom 1: 3,67 m²
Bathroom 2: 4,29 m²
Entrance porch: 27,00 m²
Closed for holidays from August 10 to 18. See you soon!

The pre-designed housing model MH 117 It is a design house on one floor.
It has 117m² designed to be enjoyed large living room-dining room-kitchen of more than 35m² with an exterior porch at the front of the house.
To gain space in this home design, the hallway is included as a useful space in the living-dining-kitchen, a success for large gatherings.
The house also has 3 spacious bedrooms and 2 full bathrooms. Spaciousness, comfort, simplicity and economy, all in one.
PRICES FROM:
€75.000
ESSENTIAL
€188.000
TURNKEY PROJECTS
(*)Transportation to be assessed according to distance from factory and access to the installation site.
Know the surface and distribution of this pre-designed model along with the m² of each room.
Bedroom 3: 9,59 m²
Bedroom 2: 9,59 m²
Distributor: 3,10 m²
Bedroom 1: 12,54 m²
Living room - Dining room - Kitchen: 34,93 m²
Bathroom 1: 3,67 m²
Bathroom 2: 4,29 m²
Entrance porch: 27,00 m²
Technical Data
This property is available in two different finishes, choose the option that best suits your preferences.
Foundation, structure and roof slab
It adds the possibility of having the most important and expensive part of the house with the structural quality of reinforced concrete in record time at a very competitive price.
Our industrialized system allows speed and solvency in execution, taking just a few days to complete. install the structure of the house; foundation, structural walls and roof slab.
Highly recommended for construction companies, developers and for a promoter client with high knowledge in construction.
We also have the Essential 1.5 option, which, in addition to including all the items in the Essential Specifications, incorporates waterproofing, exterior carpentry with glass and wall linings and partitions, offering an even more complete solution.


Efficiency and quality for your home
A fully finished house, key on hand, a careful design and features that guarantee comfort, functionality and efficiency.
Living offers a complete and balanced solution, designed to let you enjoy your home from day one, with superior features and a cohesive, contemporary aesthetic. Furthermore, our optional extras allow you to tailor every space to your lifestyle and needs.

With Modular Home you can give it that personal touch that you have always wanted for your home, choosing the materials and options that best suit your tastes and lifestyle.
Our sample book focuses on the quality and guarantee of each element that makes up each Quality Report.

Our Additional Services
Complete the final result of your home with those details that will give the perfect finish with the Additional Services we offer.
Ready to Start Building Your Dream Home?
With Modular Home you will have the best construction experience of your new house. Tell us about your project and we will offer you complete advice.
| Cookie | Duration | Description |
|---|---|---|
| __cf_bm | 1 hour | This cookie, set by Cloudflare, is used to support Cloudflare bot management. |
| _GREECE CAPTCHA | 6 months | This cookie is set by the Google Recaptcha service to identify bots and protect the website against malicious spam attacks. |
| _icl_current_language | Session | If the website offers multiple languages, this cookie is used to save information on the language in which the user's browser is configured and allows it to offer the content of the website in its preferred language |
| cookielawinfo-checkbox-analytical | 1 year | CookieYes sets this cookie to store user consent for cookies in the "Analytics" category. |
| cookielawinfo checkbox analytics | 11 months | This cookie is set by the GDPR Cookie Consent Plugin. The cookie is used to store the user's consent for cookies in the "Analytics" category. |
| cookielawinfo-checkbox-functionality | 1 year | Set by the GDPR Cookie Consent plugin to store user consent for cookies in the "Functional" category. |
| cookielawinfo checkbox functional | 11 months | The cookie is set by GDPR Cookie Consent to record user consent for cookies in the "Functional" category. |
| cookielawinfo-checkbox-Necessary | 11 months | This cookie is set by the GDPR Cookie Consent Plugin. Cookies are used to store user consent for cookies in the "Necessary" category. |
| cookielawinfo-checkbox-Necessary | Persistent | This cookie is configured by the GDPR Cookie Consent plugin. Cookies are used to store user consent for cookies in the "Required" category. |
| cookielawinfo-checkbox-Necessary | 1 year | Set by the GDPR Cookie Consent plugin, this cookie records the user's consent for cookies in the "Necessary" category. |
| cookielawinfo-checkbox-not-Necessary | Persistent | This cookie is set by the GDPR Cookie Consent plugin. Cookies are used to store user consent for cookies in the "Not Necessary" category. |
| cookielawinfo-checkbox-fastrs | 11 months | This cookie is set by the GDPR Cookie Consent Plugin. The cookie is used to store the user's consent for cookies in the "Other" category. |
| cookielawinfo-checkbox-fastrs | 1 year | Set by the GDPR Cookie Consent plugin, this cookie stores user consent for cookies in the category "Others". |
| cookielawinfo checkbox performance | 11 months | This cookie is set by the GDPR Cookie Consent Plugin. The cookie is used to store user consent for cookies in the "Performance" category. |
| cookielawinfo checkbox performance | 1 year | Set by the GDPR Cookie Consent plugin, this cookie stores the user consent for cookies in the category "Performance". |
| cookielawinfo-checkbox-preferences | 1 year | Set by the GDPR Cookie Consent plugin to store the user consent for cookies in the "Preferences" category. |
| cookielawinfo-checkbox-advertising | 1 year | Set by the GDPR Cookie Consent plugin to store user consent for cookies in the "Advertising" category. |
| CookieLawInfoConsent | 1 year | CookieYes sets this cookie to record the state of the default button of the corresponding category and the CCPA state. It works only in coordination with the main cookie. |
| fusionredux_current_tab | Session | Cookie installed by the template or theme of this website and is essential in WordPress to maintain the functionality of the main site |
| PHPSESSID | Session | Technical cookie that allows SESSION variables to be saved on the web server. Necessary for the operation of the web. |
| rc :: a | You are never | This cookie is set by Google's recaptcha service to identify bots and protect the website against malicious spam attacks. |
| rc :: b | Session | This cookie is set by Google's recaptcha service to identify bots and protect the website against malicious spam attacks. |
| rc :: c | Session | This cookie is set by Google's recaptcha service to identify bots and protect the website against malicious spam attacks. |
| rc::f | You are never | This cookie is set by Google's recaptcha service to identify bots and protect the website against malicious spam attacks. |
| tl_6780_6780_1 | 4 Weeks | Technical cookies to execute site functions such as not displaying the advertising banner or remembering the user settings defined within the session. |
| tl_7111_7111_9 | 4 weeks | Technical cookies to execute site functions such as not displaying the advertising banner or remembering the user settings defined within the session. |
| tl_7112_7112_10 | 4 Weeks | Technical cookies to execute site functions such as not displaying the advertising banner or remembering the user settings defined within the session. |
| tve_leads_unique | Session | They store user information and their sessions on this website to improve the user experience |
| viewed_cookie_policy | 11 months | The cookie is set by the GDPR Cookie Consent plugin and is used to store whether or not the user has consented to the use of cookies. It does not store any personal data. |
| viewed_cookie_policy | Persistent | The cookie is configured through the GDPR cookie consent plug-in and is used to store whether or not the user has consented to the use of cookies. It does not store any personal data. |
| viewed_cookie_policy | 1 year | The GDPR Cookie Consent plugin sets the cookie to store regardless of whether or not the user has consented to use cookies. It does not store any personal data. |
| wfvt_ | 1 Day | This is a cookie of the Wordfence security plugin. E is generated to control the protection and security of the web against possible misuse or possible hacking attempts. |
| wfwaf-AUTHCOOKIE | 1 Day | This cookie is configured by the WordPress security plugin "Wordfence". Used to authenticate the user's login request |
| wordpress_logged_in | Session | These cookies are necessary for WordPress. Remember if you are authenticated on the site while browsing between the pages. |
| wordpress_test_cookie | Session | The purpose of these cookies is to keep the information of registered users and if they allow cookies. |
| wp-settings-2 | 1 Day | Cookie used by the WordPress CMS for the storage of access and user preferences. |
| wp-settings-time-2 | Día 1 | This cookie is used to customize the user interface |
| Cookie | Description |
|---|---|
| _gh_sess | This cookie is used to preserve the states of users in page requests. |
| aka_debug | This cookie is generated by av.vimeo.com and is used to diagnose possible problems that may occur in the player. |
| prism_798869211 | Technical cookies to execute site functions such as not displaying the advertising banner or remembering the user settings defined within the session. |
| test_cookie | The purpose of these cookies is to keep the information of registered users and if they allow cookies. |
| Cookie | Description |
|---|---|
| _cfduid | Cookies used to identify trusted web traffic |
| _click | Microsoft Clarity sets this cookie to retain the browser's Clarity User ID and settings exclusive to that website. This guarantees that actions taken during subsequent visits to the same website will be linked to the same user ID. |
| _clsk | Microsoft Clarity sets this cookie to store and consolidate a user's page views into a single session recording. |
| _ga | This cookie is installed by Google Analytics. The cookie is used to calculate visitor, session, campaign data, and to track site usage for the site analytics report. Cookies store information anonymously and assign a randomly generated number to identify unique visitors. |
| _ga_ * | Google Analytics sets this cookie to store and count page views. |
| _gat_gtag | Website identification code for monitoring visits. |
| _gid | This cookie is installed by Google Analytics. The cookie is used to store information about how visitors use a website and helps create an analytical report on how it works. The data collected, including the number of visitors, the source where they come from and the pages, appear anonymously. |
| _hjid | Cookie Hotjar. This cookie is set when the client first arrives at a page with the Hotjar script. It is used to keep the random user identification unique to that site in the browser. This ensures that behavior on subsequent visits to the same site will be attributed to the same user ID. |
| _hjIncludedInSample | This cookie is configured so that Hotjar knows if that visitor is included in the sample that is used to generate heat maps, funnels, recordings, etc. |
| _hjSession_* | Hotjar sets this cookie to ensure that data from subsequent visits to the same site is attributed to the same user ID, which persists in the Hotjar user ID, which is unique to that site. |
| _hjSessionUser_* | Hotjar sets this cookie to ensure that data from subsequent visits to the same site is attributed to the same user ID, which persists in the Hotjar user ID, which is unique to that site. |
| CLID | This cookie is set by Microsoft Clarity to store information about how visitors interact with the website. The cookie helps provide an analysis report. Data collection includes the number of visitors, where they visit the website and the pages visited. |
| GPS | YouTube sets this cookie and records a unique identification to track users based on their geographic location. |
| has_recent_activity | This cookie is used to signal the code repository website if the user has browsed other resources on the website during the current session. |
| MR | This cookie, set by Bing, is used to collect user information for analytics purposes. |
| sbjs_current | Sourcebuster sets this cookie to identify the source of a visit and stores information about the user's actions in the cookies. This analytical and behavioral cookie is used to improve the visitor's experience on the website. |
| sbjs_current_add | Sourcebuster sets this cookie to identify the source of a visit and stores information about the user's actions in the cookies. This analytical and behavioral cookie is used to improve the visitor's experience on the website. |
| sbjs_first | Sourcebuster sets this cookie to identify the source of a visit and stores information about the user's actions in the cookies. This analytical and behavioral cookie is used to improve the visitor's experience on the website. |
| sbjs_first_add | Sourcebuster sets this cookie to identify the source of a visit and stores information about the user's actions in the cookies. This analytical and behavioral cookie is used to improve the visitor's experience on the website. |
| sbjs_migrations | Sourcebuster sets this cookie to identify the source of a visit and stores information about the user's actions in the cookies. This analytical and behavioral cookie is used to improve the visitor's experience on the website. |
| sbjs_session | Sourcebuster sets this cookie to identify the source of a visit and stores information about the user's actions in the cookies. This analytical and behavioral cookie is used to improve the visitor's experience on the website. |
| sbjs_udata | Sourcebuster sets this cookie to identify the source of a visit and stores information about the user's actions in the cookies. This analytical and behavioral cookie is used to improve the visitor's experience on the website. |
| SM | The Microsoft Clarity cookie sets this cookie to synchronize the MUID between Microsoft domains. |
| tk_or | This cookie is set by the JetPack plugin on sites that use WooCommerce. This is a referral cookie used to analyze referral behavior for Jetpack |
| tk_r3d | The cookie is installed by Automatic JetPack. It is used for internal metrics of user activities to improve the user experience. |
| vuid | Vimeo cookie that guarantees the functionality of the Vimeo player on customer sites. Statistics on user performance can be obtained on Vimeo customer sites |
| Cookie | Description |
|---|---|
| __atuvc, di2, dt, loc, uid and uit | Sharing system in social networks. If it is present on the web, it allows visitors to share this web through Facebook, Twitter, email and other means. This feature includes and uses a cookie to collect anonymous information when you visit me. AddThis may use the non-personally identifiable information collected during your visit, so that other sites place advertisements about goods and services that may be of interest to you or other users. |
| __utma __utmb __utmc __utmz | These cookies are used by Vimeo, so that they can be embedded and view their videos. They store information about how Vimeo videos are used so that improvements can be made and productivity reported. Vimeo uses Google Analytics cookies in the use of its videos. |
| IVOOX_0_64_P-0515cfcd914101cd9231c4b5aee78eb91213ba0d31f37bf22381d3971f0f4a3e | Ivoox cookie. Podcast Platform |
| IVOOX_0_64_P-2c0a53bf1d0af7f5c48ec8c73fd5b2fcd45362219dd8affc5e8e508097789d23 | Ivoox cookie. Podcast Platform |
| IVOOX_0_64_P-d9846e577fc54a6e7a48178ee660aafd0750c50006884638ee89558a14484111 | Ivoox cookie. Podcast Platform |
| mailchimp_landing_site | MailChimp sets the cookie to record which page the user first visited. |
| NID, APISID, CONSENT, HSID, SAPISID, SID, SSID, 1P_JAR | When creating or logging into a Google account, cookies PREF, NID, HSID, APISID, SID, SSID, SAPISID, GAPS, LSID, BEAT, ULS are stored on your computer in order to stay connected to your Google account by visiting their services again. As long as you remain with this session active and use add-ons on other websites like ours, Google will use these cookies to improve your experience of use |
| player | These cookies are installed by displaying any Vimeo video on a page. They appear under the domains: av.vimeo.com, vimeo.com, player.vimeo.com and secure-a.vimeocdn.com |
| PREF | When creating or logging into a Google account, cookies PREF, NID, HSID, APISID, SID, SSID, SAPISID, GAPS, LSID, BEAT, ULS are stored on your computer in order to stay connected to your Google account by visiting their services again. As long as you remain with this session active and use add-ons on other websites like ours, Google will use these cookies to improve your experience of use |
| SID, NID, HSID, APISID, LOGIN_INFO, SAPISID, YSC | When creating or logging into a Google account, cookies PREF, NID, HSID, APISID, SID, SSID, SAPISID, GAPS, LSID, BEAT, ULS are stored on your computer in order to stay connected to your Google account by visiting their services again. As long as you remain with this session active and use add-ons on other websites like ours, Google will use these cookies to improve your experience of use |
| Source | |
| VISITOR_INFO1_LIVE | Track the videos visited that are embedded from YouTube on the web |
| YSC | Used in the reproduction of videos through the web from YouTube. It measures the reproductions of videos made by the user and records the events of "Like" or "Share video". |
| yt player bandwidth | The yt-player-bandwidth cookie is used to store the user's video player preferences and settings, particularly related to bandwidth and streaming quality on YouTube. |
| yt-player-headers-readable | YouTube uses the yt-player-headers readable cookie to store user preferences related to video playback and interface, improving the user's viewing experience. |
| yt-remote-cast-available | The yt-remote-cast-available cookie is used to store user preferences regarding whether casting is available on their YouTube video player. |
| yt-remote-cast-installed | The cookie set by yt-remote-cast is used to store the user's video player preferences using embedded YouTube videos. |
| yt remote connected devices | This cookie is set by YouTube to store the user's video preferences using embedded YouTube videos. |
| yt remote device id | This cookie is set by YouTube to store the user's video preferences using embedded YouTube videos. |
| yt-remote-fast-check-period | YouTube uses the yt-remote-fast-check-period cookie to store the user's video player preferences for embedded YouTube videos. |
| yt-remote-session-app | YouTube uses the yt-remote-session-app cookie to store user preferences and information about the interface of YouTube's integrated video player. |
| yt-remote-session-name | YouTube uses the yt-remote-session-name cookie to store the user's video player preferences using embedded YouTube videos. |
| ytidb :: LAST_RESULT_ENTRY_KEY | YouTube uses the ytidb::LAST_RESULT_ENTRY_KEY cookie to store the last search results entry clicked by the user. This information is used to improve the user experience by providing more relevant search results in the future. |
| Cookie | Description |
|---|---|
| __stripe_mid | Stripe cookie |
| _fbp | Facebook cookie: Used by Facebook to provide a series of advertising products on Facebook. Facebook sets this cookie to deliver advertising when you are on Facebook or on a digital platform powered by Facebook advertising after visiting this website. You can see more information at this link https://www.facebook.com/about/privacy (understanding that the content or veracity of third party websites is not the responsibility of this website). |
| _remember_checked_on | Cookies with Twitter functionalities |
| ac_enable_tracking | This cookie belongs to Active Campaigne. Used primarily for marketing automation (automated email marketing) ActiveCampaign privacy statement is available here |
| cookie | Advertising cookie of the social network Linkedin |
| c_user | It is used together with the xs cookie to authenticate your identity on Facebook |
| datr | Facebook cookie to identify browsers for the security and integrity of the site, including the recovery and identification of accounts that may be at risk |
| fr | Facebook sets the cookie to show relevant ads, measure and improve ads to users. The cookie also tracks user behavior on the web on sites that have Facebook pixels or Facebook social plugins. |
| Pl presence | Cookies necessary for the Facebook social plug-in. They are established when explicit consent is given and the user is connected to Facebook. |
| PYPF | PayPal uses cookies to recognize its customers and shorten the time the user needs to log in to their PayPal account when checking their email in the PayPal database. |
| sb | Facebook cookie that identifies the browser for login authentication purposes |
| tk_lr | This cookie is set by the JetPack plugin on sites that use WooCommerce. This is a referral cookie used to analyze referral behavior for Jetpack |
| Xs | It is used together with the c_user cookie to authenticate your identity on Facebook |
| Cookie | Description |
|---|---|
| ANNOUNCEMENT | The ANONCHK cookie, set by Bing, is used to store a user's session ID and verify ad clicks on the Bing search engine. The cookie also helps with reporting and personalization. |
| IDE | Used by Google DoubleClick and stores information on how the user uses the website and any other advertisements before visiting the website. This is used to present users with ads that are relevant to them based on the user's profile. |
| OTHER | Bing sets this cookie to recognize unique web browsers that visit Microsoft sites. This cookie is used for advertising, site analysis and other operations. |
| test_cookie | Doubleclick.net sets this cookie to determine if the user's browser supports cookies. |
| VISITOR_PRIVACY_METADATA | YouTube sets this cookie to store the user's cookie consent status for the current domain. |
| yt.innertube :: nextId | This cookie is set by YouTube to record a unique ID to store data about which YouTube videos the user has watched. |
| yt.innertube :: requests | This cookie is set by YouTube to record a unique ID to store data about which YouTube videos the user has watched. |
| Cookie | Duration | Description |
|---|---|---|
| _cfuvid | Session | Cloudflare cookie to provide reliable web traffic identification |
| attributionCookie | past | Cookieless attribution is a method of tracking and identifying website visitors without the use of cookies |
| cookielawinfo-checkbox-third-party | 1 year | Description is currently not available. |
| cookies.js | Session | No description available. |
| countrecomends | perfectly | Description is currently not available. |
| IE-LANG_CODE | 64 years 6 months | Cookie that sets the visitor's language |
| IE-set_country | 64 years 6 months | Cookie that establishes the country of the visitor |
| purchaseAttr | 12 hours | Description is currently not available. |
| visitAttr | 12 hours | Description is currently not available. |
| yith_wrvp_products_list | 1 month | Description is currently not available. |
| Cookie | Duration | Description |
|---|---|---|
| _gat | 1 minute | This cookie is set by Google Universal Analytics to restrict the request rate to limit data collection on high traffic sites. |
| SRM_B | 1 year 24 days | Used by Microsoft Advertising as a unique ID for visitors. |