

Inspired by Standardized Customization
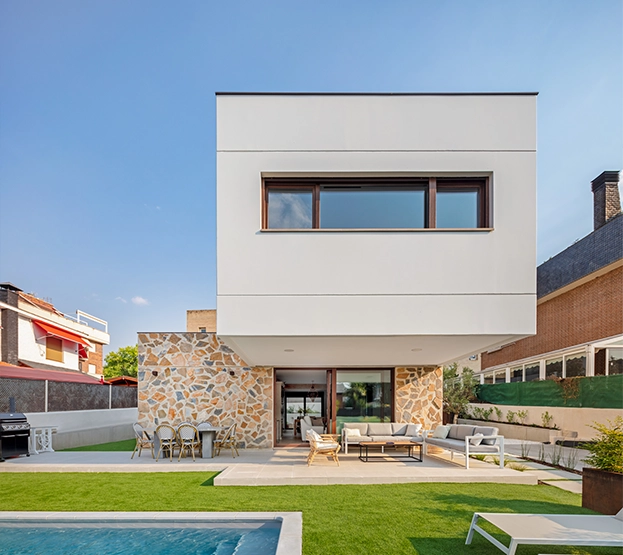
La Casa I-Home 225 It is a design house on two floors, a definitive home prototype for any medium-sized family. It can be planned as an independent or semi-detached home taking into account the dimensions of the plot and regulations.
It has an inner surface of 170m² built, 18m² exterior pergola, and terraces for a total of 35m², with a functional and comfortable distribution, it is composed of a ground floor with a 48m² living room-kitchen, a guest toilet and a 27m² master bedroom suite and an upper floor with 3 bedrooms, general bathroom and two terraces exterior to enjoy the exterior views.
PRICES FROM:
€127.000
ESSENTIAL
€320.000
TURNKEY PROJECTS
(*)Transportation to be assessed according to distance from factory and access to the installation site.
Plan and Technical Specifications I-HOME 225
Know the surface and distribution of this pre-designed model along with the m² of each room.
Living room-dining room-kitchen: 48,71m²
Bedroom ppl: 15,50m²
Pergola: 18,78m²
Bathroom 2: 4,67m²
Dressing room: 7,10m²
bedroom bathroom ppl.: 4,60m²
Hall: 7,51m²
LOW LEVEL
Terrace: 26,06m²
Bedroom 2: 12,26m²
Bedroom 3: 12,26m²
Pergola: 18,78m²
Terrace: 5,88m²
Bedroom 4: 10,23m²
Bathroom 3: 3,32m²
Distributor: 11,01m²
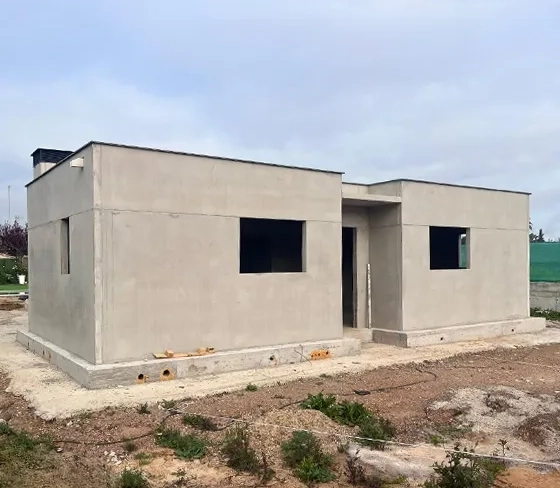
FIRST FLOOR
Technical Data