Building your own house doesn't mean settling for the standard. It's the perfect opportunity to create a modern home tailored to your lifestyle. But What does it really mean to have a "modern" house? And what models exist for those who want to promote themselves in style, without complicating their lives?
Today we'll show you how combine contemporary design with a fast, precise and customizable construction systemBecause if you're thinking about building, choosing a modern, industrialized model can save you time, money, and more than a few headaches.
And if you do it with Modular Home, Even better: our modern self-build homes are designed with the system MH System®,which allows for customization without sacrificing quality or delivery times. Keep reading!
What do we consider a modern house?
A modern house is not just about aesthetics. It's a way of understanding housing as a functional, flexible space designed for today's lifestyle. We're talking about clean lines, defined volumes, and open, bright spaces that foster a connection between rooms. But also quality materials, real energy efficiency and intelligent layout that adapts to every moment of life at home.
At Modular Home we design our homes with that approach: modernity as balance between aesthetics, efficiency and personalization.
Thanks to our MH System®, We can offer houses that adapt to the terrain, the budget and the real priorities of each clientBecause we believe that modernity is not about building in a more contemporary style, but about building with meaning, precision, and a vision for the future.
Recommended Modular Home models for modern self-promotion
At Modular Home we don't just design houses, We design solutions for people who want to build betterIf you're thinking about building your own home with a modern approach, these are some of the models that best combine design, efficiency, and freedom to customize.
Picasso model
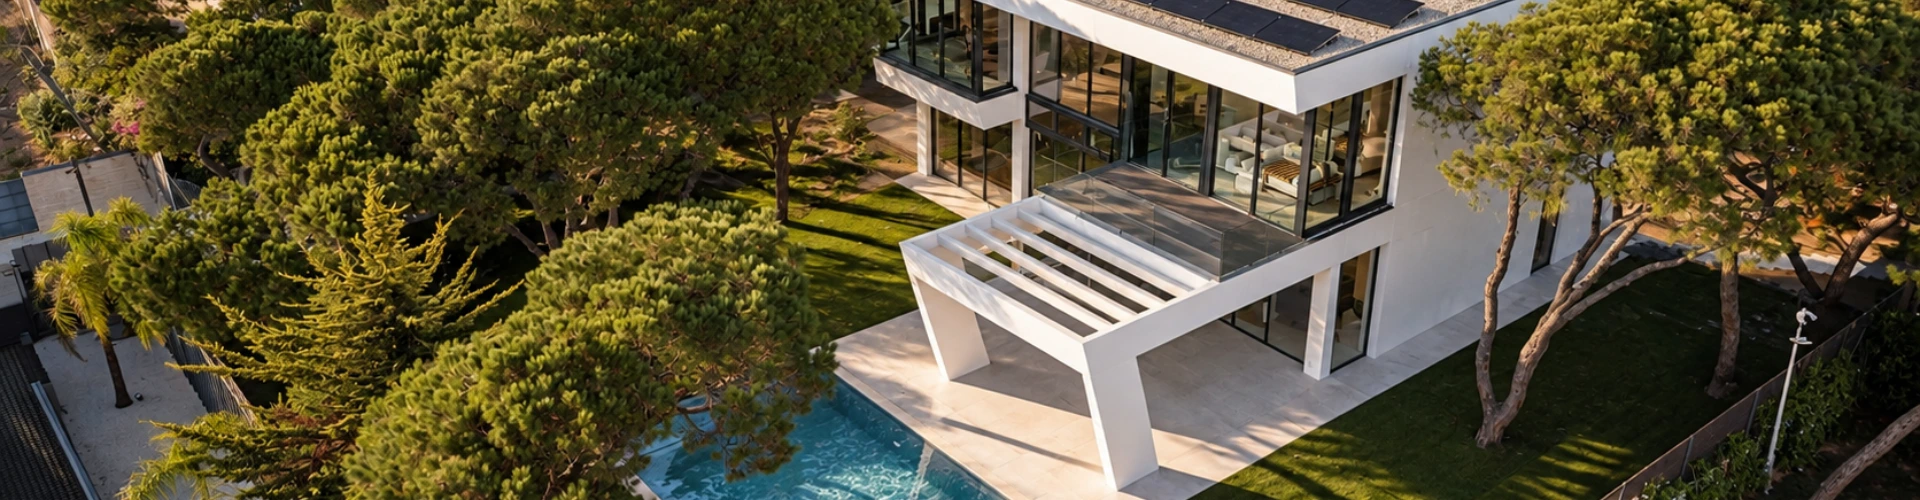
El Picasso modelInspired by the famous painter, it is a modern house with a exceptional design It has two floors and three different surface areas, all while maintaining its imposing aesthetic. Its facade, surrounded by walls, makes it a unique home that provides privacy and a very unique aesthetic.

Its living-dining room with large double height windows and a practical layout make it a very special house.
I-Home model (6 versions available in one and two floors)

Ground floor version of the I-Home model, ideal for self-build projects with a contemporary style and efficient layout. I-Home model It represents our vision of Standardized Personalization: an intelligent, modular and proportional architecture, designed to adapt to your life and your plot. It is available in 6 versions (from 105 to 305 m²) with the possibility of one or two plants, and can even pair with another homologous plant.
Designed with modular logic based on the golden ratio, The I-Home offers balance, versatility, and functional spaces They feel natural and well-distributed. It's practical, efficient, and one of the most sought-after models for self-builders looking for uncomplicated flexibility.
And like all our projects, you can choose how to build it: from a structural base with gray work to turnkey solutions with Prime or Iconic finishes, completely ready to move in.
Rothko model
La Rothko House It knows how to combine a modern house with functionality. This model, in its two versions 195 and 215 with three and four bedrooms respectively, offers two distinct spaces on its two floors. The ground floor allows for daily life in a diaphanous space open to the outside Through a porch, formed by a powerful overhang and the upper floor, the rest of the bedrooms are organized, in which, starting from a large bedroom with dressing room and full bathroom, it opens to the outside with a large private terrace.

It's a modernly designed house that invites you to gaze at the horizon, relax, and cherish family life. Comfort and design in equal measure, where you'll have everything you need for a high quality of life in the exact square footage you require.
MH Design Model (single-story modular homes)

MH Design is our range of pre-designed homes that It prioritizes simplicity, comfort, and affordability without sacrificing style.Designed with modern lines, flat roofs and polished concrete facades, these single-story houses are characterized by their large floor-to-ceiling windows, which maximize natural light and connection with the environment.
These are functional homes, with an open and well-thought-out layout, ideal for those who value accessibility and efficiency. Available in versions from 80 to 120 m²Its optimized design allows for reduced construction time and costs, while always maintaining our high standards of quality.
The best of all is that You can customize your MH Design in a modern or rustic version.and choose between basic structure (grey work) or turnkey finishes with our Prime or Iconic memories.
A practical, adaptable house with character, perfect for self-promoters who seek to live well from the very first square meter.
MH Rustic Model (modern/adaptive version)

Modular rustic design that combines tradition and efficiency for self-promotion in natural environments
The MH Rustic model es Our way of reinterpreting rural charm with criteria of efficiency, comfort and sustainabilityWe designed these houses for those who want to integrate with the natural environment without giving up the advantages of modular construction.
With its gabled roof and natural stone plinths, we respect the traditional aesthetic while applying modern construction technology: speed, precision, and customization. Thanks to our system, These houses, like all Modular Home houses, comply with the Technical Building Code (CTE) and they are fully mortgageable.
We have versions ranging from 80 to 120 m²These homes are adaptable in size, layout, and finishes. They are practical, economical, and expandable, perfect as a primary residence in rural areas or as a second home.
Advantages of choosing a modern modular model for self-promotion
When you decide to build in self-build your home, You're looking for more than just a house: you're looking for a tailor-made home, with rationality, cost control, efficiency, and a solution that adapts to you.At Modular Home, we understand this from the ground up. That's why our modern modular models offer a number of key advantages for those who want to build smart and without surprises.
● Flexible and customized designAt MH, we design homes tailored to each client, not the other way around. You can configure spaces, finishes, and styles so your home reflects your lifestyle.
● Speed and quality controlWe manufacture in an industrial environment, under controlled conditions. This allows us to reduce lead times, eliminate unforeseen problems, and ensure a consistent level of quality from the first piece to the final delivery.
● Energy efficiency and comfortOur homes are designed to consume less energy, offer greater comfort, and comply with building regulations. We use efficient materials, high-performance insulation, and sustainable climate control systems such as aerothermal energy and underfloor heating.
● Adaptability to urban or rural terrainWhether in an urban, rural, or mixed setting, our models adapt to the available plot, without complications. We offer everything from compact homes to family solutions and custom-built houses.
Self-promotion, yes, but better with Modular Home models
Building a modern home as a self-builder doesn't have to be a difficult journey. With the right construction system, a flexible design, and a team that supports you from start to finish, You can create a home that suits youto your budget and your lifestyle.
In Modular Home We have spent years perfecting a smarter, faster, and more efficient way of building.Our modern modular models combine architecture, technology and sustainability to offer you much more than a house: we give you the foundation for a better future.
👉 Discover the modular models from Modular Home and adapt the house to your lifestyle